Tuesday, June 26, 2012

CORRELATING FULTON AND ATLANTIC, recapitulation


The borough of Brooklyn is predominantly residential, interrupted up to a certain point by two parallel axes, the commercial Fulton Street and the industrial, manufacturing Atlantic Avenue, both vital connections to Manhattan and Long Island.

A new urban master plan is composed for the purpose of extending those two crucial functions further into Brooklyn, into the neighborhoods of Crown Heights and Bedford-Stuyvesant, by differentiating the two roads from each other. The proposal takes into account the impact these axes will have on the public space by developing the surrounding area, focusing on a strip of approximately three kilometers.
It includes various urban design actions on different scales, varying from a bit of rezoning the industrial function along the Atlantic Avenue on a larger scale to the redesign of the streetscape of both streets in relation to its scale of use. While it also tries to include the residential area in between these two axes (circa two blocks wide) into the public life by inserting various public open spaces on the scale of a building block.

CORRELATING FULTON AND ATLANTIC: an urban development plan for two axes in Crown Heights and Bedford-Stuyvesant

CROWN HEIGHTS: exploring the grid

BROOKLYN 101: five chapters on a city life


Tuesday, March 6, 2012

Correlating Fulton and Atlantic

AN URBAN DEVELOPMENT PLAN FOR TWO PARALLEL AXES IN CROWN HEIGHTS AND BEDFORD-STUYVESANT.

The borough of Brooklyn is predominantly residential, interrupted up to a certain point by two parallel axes, the commercial Fulton Street and the industrial, manufacturing Atlantic Avenue, both vital connections to Manhattan and Long Island.

A new urban master plan is composed for the purpose of extending those two crucial functions further into Brooklyn, into the neighborhoods of Crown Heights and Bedford-Stuyvesant. The proposal takes into account the impact these axes will have on their environment by developing the surrounding area and focuses on a strip of approximately three kilometers.
It includes various urban design actions on different scales, varying from rezoning the industrial function along the Atlantic Avenue on a larger scale, the redesign of the streetscape of both streets in relation to its scale of use, rethinking the residential area in between these two axes (circa two blocks wide) on the scale of a building block and designing the street intersections were different speeds and scales meet.

Case Study: The Atlantic Yards Project [Update]

Design Review, February the 1st


WHY THIS STRIP?

This strip, about 3 kilometers long and two building blocks wide, is located right in between two major axes, axes of great importance for Brooklyn. They were important in the development of Brooklyn, being already one of the main roads for the Indian tribes, and later on with the arise of the Atlantic Branch of the LIRR.
But it is their present function that makes them so important. One is a big commercial artery, Fulton Street, and the other one, the Atlantic Avenue, starts with a predominant commercial character but is mostly important in Brooklyn for its industrial and manufacturing function.
They both go from the west of Brooklyn to the east, with the Atlantic Avenue being the longest, starting in the Brooklyn Bridge Park. And by doing so, they provide a connection to Manhattan.
They do not only form a strong longitudinal connection, but because of that strong direction, they create a border in between neighborhoods. This border is highly visible when we look at the boundaries of the existing neighborhoods. The precise borders of the different neighborhood can differ, it depends on the source. But the strip will always form that distinct line.

This part of the strip is different from the rest because of the fact that the tension between those two axes is very tangible here. And it is this tension that is interesting to play with, and by doing so making this strip a much more efficient piece of the city.

These adjustments wouldn’t only be directed in the longitudinal way, but also in the transverse direction, implementing a connection between the different neighborhoods. By setting these conditions it will be possible to create a toolbox of potential interventions, ranging from strengthening the two dominant functions along the two streets, and simultaneously connect the two axes through this zone.

For analyzing the zone, it is possible to distinguish two strong entities, the two streets and the strip of building blocks. Each entity has there variations.
The Atlantic Avenue and Fulton Street are very different, not only because of their different land use, but also through their infrastructure and their users. As previously mentioned, the Atlantic Avenue is prominently manufacturing and industrial but with a lot of other functions mixed in with it. And the Fulton Street is clearly a commercial street.
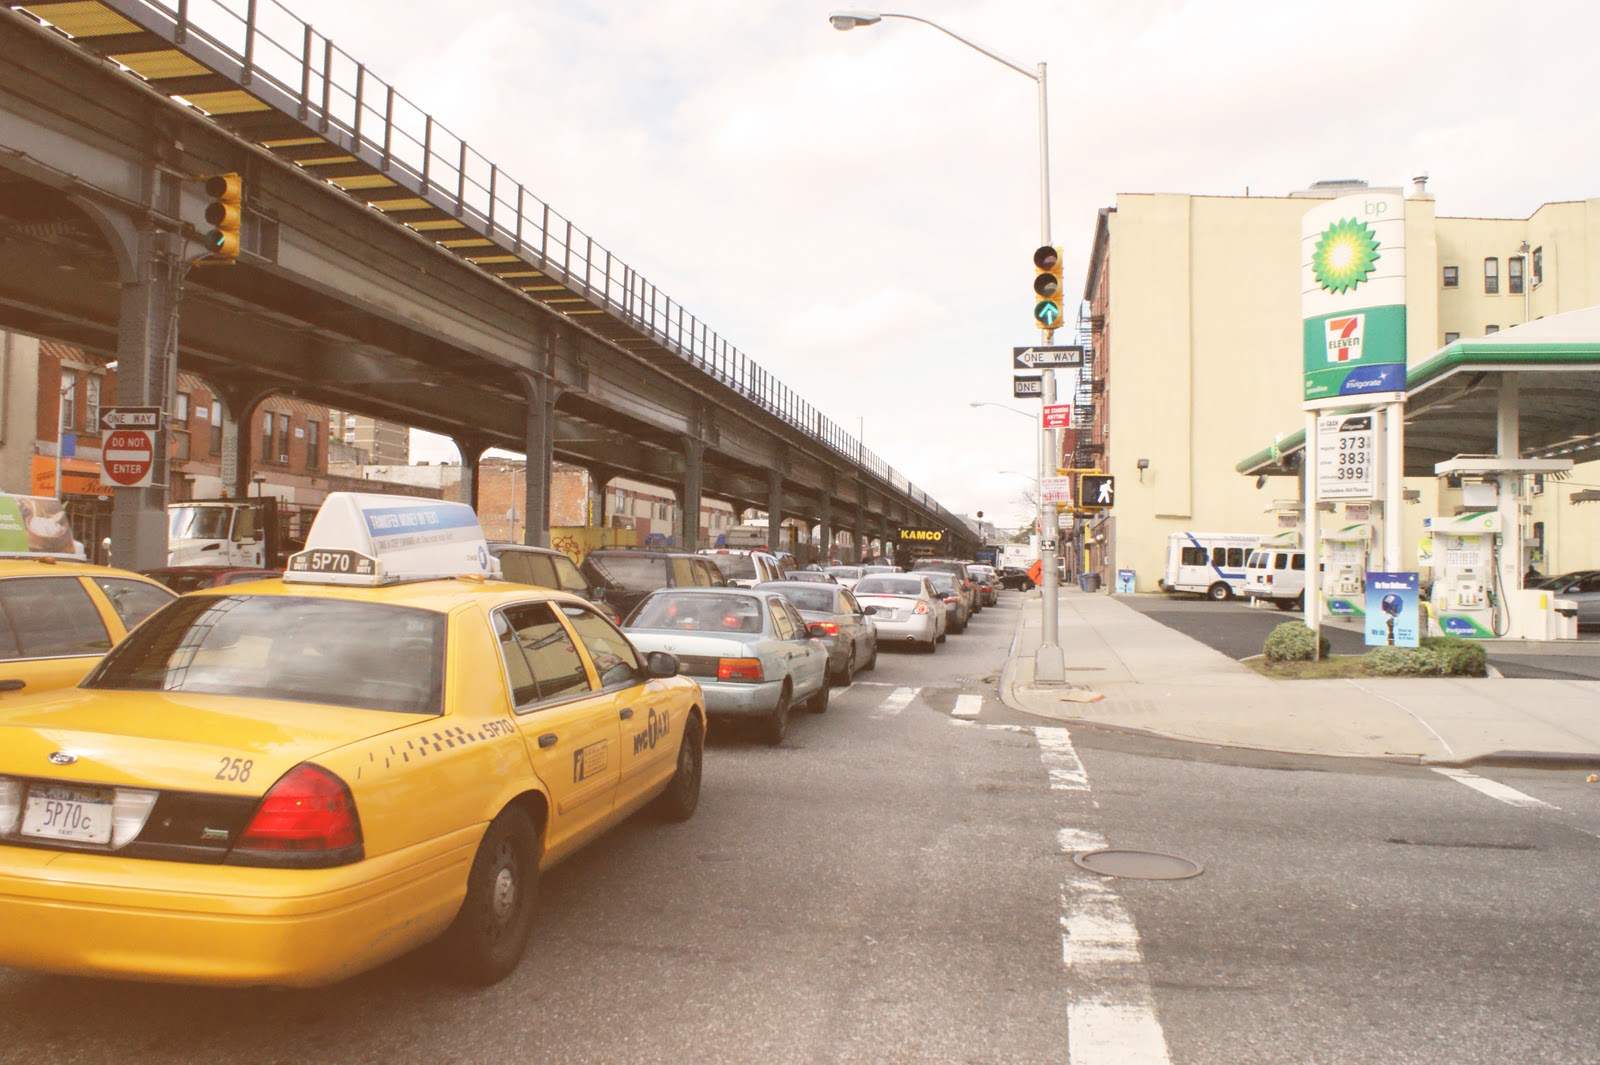
The main difference in infrastructure between these two routes is the elevated LIRR train on the Atlantic Avenue. The elevated train causes a reinforcement of the longitudinal direction and hides the connections that are there on a transverse direction. The elevation of the train creates, through height, different experiences of the AA and the adjacent buildings. It also creates a distinct atmosphere right beneath the construction.
The numbers of lanes of the two streets also varies, from two on one side and three on the other, with one parking lane, for the Atlantic Avenue and only two on Fulton Street, with two parking lanes.
And important for its commercial function, underneath the Fulton Street is an important subway line, the A&C-line.
There is also a big difference in users in between the two streets. You can see that there is always one privileged direction with different kind of users. The subway uses the Fulton Street, and linked with this is the large number of pedestrians on Fulton Street and the transverse streets from and to Fulton. The Atlantic Avenue on the other hand, is mainly used by automobiles and the LIRR of course.

Based on these three levels of differences are some adjustments possible.
-The already prominent industrial/manufacturing for the Atlantic Avenue and commercial for Fulton will be increased. This by adding buildings and adding stories, which is possible on Fulton because the street is oriented north.
-To give the place under the LIRR also a function like much needed parking space, alternating with a covered market place. By doing so it will create an interesting tension between the permanent commercial function of Fulton Street and the temporary function of this place.
-Also because of the height of the elevated train, the industrial character of the environment it is possible to build high buildings. Which will also serve as a sound buffer for the LIRR.
-Because of there is a high amount of pedestrians on the FS, cold it be also a good idea to interrupt the strong street wall with a public function.

The zone in between these two axes is above all a residential zone, interspersed with a big public function like a school, sport fields, or a hospital. It has a high percentage of vacant lot, about 6,5%, and a lot of parking lots. Open public space is scarce, because most of it is school property.
Looking at the zoning over the years, it has changed but is more or less the same since 1961.


The strip is a combination of different building blocks, which can be divided in more or less three scales.
SMALL: a typical building block with mostly residential buildings, houses of one to three storeys .
MEDIUM: a combination of different building forms, with different functions, randomly arranged.
LARGE: when a complete building block consists of one function, usually a public function.


It is this wide range of building blocks that make the strip interesting. They all should be treated differently. And by doing so a lot of different tools are possible.

Saturday, January 14, 2012

The Atlantic-Fulton Strip, 13th of January


You can read different layers, forming different systems, into the strip, running from the Atlantic Avenue to Fulton Street:
A residential zone in between those two axes, occasionally interrupted by a public function like a sport field, hospital and a high school.
  1. The grid.
  2. The importance of the Atlantic Avenue and Fulton Street as two major functional axes, manufactering/industrial for the Atlantic Avenue and commercial for Fulton Street.
  3. A residential zone, lying in between those two axes, occasionally interrupted by public functions like a sport field, hospital and a high school.
  4. The contrast between the two orthogonal directions which is also clearly in their use. The dominant longitudinal direction is used by cars, subway and the LIRR. The transverse, less vivible direction is used by buses but most of all by the pedestrians.
There are different ways to break through the longitudinal direction: by working with high buildings, pulling views into the strip; by interrupting a building block; by extending functions into the strip or by forming different links of other functions in the strip itself.

Pictured is Suydam Pl. as an example of how this could translate on an actual street in the strip.
There are three new functions added in the residential area, from bottom to top those are: a skate park, playground and a little park with seating area.
Adding these new small public functions into the strip, can help form a more inviting neighborhood.

Sunday, December 11, 2011

Design Proposal, December the 8th

Running from the western waterfront of Brooklyn, at the Brooklyn Bridge Park, to the Van Wyck Expy in Queens, the Atlantic Avenue is a total of 16,5 kilometers long. Of these very divers 16,5 km, there is a notable different part of approximately three kilometers located in the neighborhood of Crown Heights, in between Bedford Avenue and Dewy Place. It varies from the other parts due to the elevation of the Long Island Rail Road (LIRR). That elevation creates a strengthening of the one-way, longitudinal direction of the Atlantic Avenue, mostly surounded by industrial/manufacturing buildings. The first element that created that longitudinal direction is the intense usage of the avenue by cars. Because of the high regularity of the columns of the above ground construction, there is also a wall created, which makes it more difficult to get a good look at the other side of the Atlantic Avenue. And again the longitudinal direction of the street is amplified by the monotonous use of the covered strip, under de LIRR. The only time when it's interrupted is when pedestrians cross the Atlantic Avenue, a use of a slower speed. They cross the street to get from their homes, in the residential area south of the Atlantic Avenue, to Fulton Street, a commercial axis with multiple subway stops. This link between these different important streets is fascinating because it is frequently used, but visual not distinct in the built environment.This connection is blocked by the closeness of the Atlantic Avenue and its facades. Those facades serve also as a soundbarrier against the LIRR, to the residential areas in Crown Heights south of the Atlantic Avenue and Bed-Stuy north of it. In between these two very strongly profiles axes is a residential zone, most of the time only half as wide as a normal building block and often mixed with other functions like public facilities.

By working on an urban scale I would want to propose to reveal this link between the Atlantic Avenue and Fulton Street. This by redefining the zone formed by those two,  parallel streets and also the south side of the Atlantic Avenue. And why not make this other, transverse direction visible for the longitudinal-users like the train passengers or the motorists. Those connections wil not weaken the primary functions of the axes, but will connect them. Ending in a short design exercise of an intersection of the Atlantic Avenue and a perpendicular street.
Why not make these links litteral visible?


A view on both streets, Fulton Street and Atlantic Avenue.

Quick Start Proposal, november 18th

Tuesday, December 6, 2011

What is the Atlantic Avenue?

From the western waterfront of Brooklyn, starting at the Brooklyn Bridge Park, to the Van Wyck Expy in Queens, the Atlantic Avenue is a total of 16,5 kilometers long. From this very divers 16,5 km there is a notable different part of approximately 3 kilometers, located in the neighborhood of Crown Heights.
It varies from the other parts due to the elevation of the Long Island Railroad.


Looking at the flows on the Atlantic Avenue, there is a differnce of direction and use. Pedestrians use it  differently than the automobiles does.
The elevated LIRR creates two very divers experiences of the facades of the Atlantic Avenue. One more directed at the big industry/manufacturing buildings. The other more at eye level.


How do you use the land around an elevated train? And especially the space under the LIRR. Which is now only used as a parking space, here and there.


A lot of the functions near the Atlantic Avenue can be seen as a barrier, a soundbarrier for the residential area against the train. Those functions are the industrial/manufacturing buildings but also the commercial, not mixed used, and public spaces. All of this is 73 percent of the two facades.

Answering the question 'What is the Atlantic Avenue?' isn't that simple. After a quick and short analysis it is clear that there is a very divers use of the street, but also of the area around the street with some similarities.


Wednesday, November 30, 2011

Crown Heights. Exploring the Grid


This presentation is about the site Crown Heights, and in this analysis, we are exploring the grid. During our analysis we have seen a potential to improve the livability of the grid. That’s why we asked ourselves some questions related to these topics.

Our first approach was to define the borders of Crown Heights, between which we collected all kinds of data. But after a while we came to the conclusion that neighborhoods that are located in the grid don't have specific borders. The aspects that form these borders can change in a very short period of time. That is why we changed our area of analysis to a larger area, including parts of adjacent neighborhoods such as East Flatbush, Brownsville, Prospect Heights and Bed-Stuy.

Presentation made by Antrees Engelen, Koen Moesen, Pieter Van den Poel, Arnout Van Soom, and Sofie Verjans.

Thursday, October 27, 2011

Case Study: The Atlantic Yards Project


INTRODUCTION
The Atlantic Yards Project in Brooklyn is a well-known project. Yet there are some uncertainties about who and what they are designing. One thing is certain, Forest City Ratner  is the developer. But who is the architect after the departure of Frank Gehry in 2009? How big is the actual project? What is its scale? When will it be finished? One can visually see the protest against it in Brooklyn, but who are the organizations behind the banners? Etc…

Source: Google Maps


Wednesday, October 26, 2011

Experiment on October the 8th, 2011

Experiencing and listening to the community feeling in Idalias Salon & iBeauty Bar, 677 Washington Avenue, Brooklyn.

Wednesday, October 19, 2011

Atlantic Avenue

Source: Google Streetview

Atlantic Avenue, Brooklyn, New York City –running from one waterfront to the other- is one of the most important routes in Brooklyn as it is the only East-West truck route throughout the borough. And not only in the present day does the avenue have importance, but also in the history of Brooklyn as the Atlantic Avenue Railroad.
It could be seen as an armature
(1)
, described as a linear system for sorting sub elements in the city and arranging them in sequence. This theory is suitable when one thinks about all the different neighborhoods linked to the Atlantic Avenue. It acts as a boundary between different communities a lot of the time.
Also very different places are pinned on the Atlantic, ranging from large projects such as the Atlantic Yards, to smaller antique shops, etc.
Does a ride on the Atlantic Avenue from East to West show striking social changes from one neighborhood to the other? Are the boundaries of the various neighborhoods noticeable? …
(1)    Shane, D.G. (2005) Recombinant Urbanism: Conceptual Modeling in Architecture, Urban Design and City Theory., Wiley

Presentation Collective Culture


How do people collectively express their culture? How do they color their surroundings?...
In order to find answers, we approached this matter through four types of public spaces –the community space, representative place, streetscape and the virtual realm- in which people demonstrate their collectiveness. We considered them as being equally important.


COMMUNITY SPACE

Community gardens require an engagement to be part of the collective culture, which distinguishes it from the general public space. It makes this community space by nature often exclusive. This exclusiveness could also be taken literally because of the fences around the gardens.
What is your influence as a designer? Can you allow the exclusiveness in terms of boundaries but design them differently so that they can be something more inviting?
Could you interfere in something which exists only of an informal group of people and doesn’t want a high end design? Or could you only be a gardener in the community space?


REPRESENTATIVE PLACE

We noticed a shift in representational space in terms of the big classical ideas to the contemporary.
Obviously, nowadays we don’t have institutions with that kind of power anymore and the representation of new public spaces has changed to the local and the temporal. Things that can be built up quickly and go away again. So what can a designer do to create new public spaces? Is it limited to small scale design such as painted public spaces and temporal installations as a container bar?


STREETSCAPE

There is a diverse and active urban culture in the streets of Brooklyn. Whether it is about expressing discontent with institutions, like a mural or poetry on a large facade, the built environment can serve as an art board for inhabitants. One could say that the streetscape also has the capacity to generate urban activity and invite people to interact with their environment.
Could this capability be more profound if a designer was asked to redesign Brooklyn’s streetscape?
Or do sidewalks and streets need to be designed like the great parkways that cross Brooklyn’s grid?


VIRTUAL REALM

The virtual realm is a relatively new public space which supports collective culture in general. People can join online communities, which reflects a feeling of belonging. The Internet is an easy way to reach out ideas to a large group of people and bring them together for a common goal or interest. There are a lot of blogs in and about the different neighborhoods in Brooklyn.


Sources:
http://www.bridgeandtunnelclub.com; http://crowhillcommunity.org/index.shtml; http://maps.google.be/ ; http://www.brooklyn.com/maps.html; http://factfinder2.census.gov/faces/nav/jsf/pages/index.xhtml; http://www.openwifispots.com/citylist_free_wifi_wireless_hotspotBrooklyn_NY.aspx; http://www.nyc.gov/html/dcp/html/landusefacts/landusefactsmaps.shtml; http://www.nycgovparks.org/facilities/; http://nycwireless.net/; http://www.prospectpark.org/about/history/historic_places/h_gap; http://www.socialexplorer.com/pub/maps/map3.aspx?g=0&mapi=2000+Census+Tract&themei=1;
http://www.pps.org/civic-centers/brooklyn_essay/; http://tourdebrooklynplaygrounds.blogspot.com;

Friday, September 9, 2011

There Goes the ’Hood: Views of Gentrification from the Ground Up.

The ghetto, the inner city, the 'hood — these terms have been applied as monikers for black neighborhoods and conjure up images of places that are off-limits to outsiders, places to be avoided after sundown, and paragons of pathology. Portrayed as isolated pockets of deviance and despair, these neighborhoods have captured the imagination of journalists and social scientists who have chronicled the challenges and risks of living in such neighborhoods. 
But what happens when commerce, the middle class — globalization, if you will — comes to these forlorn neighborhoods? When whites who were a rare sighting are suddenly neighbors? We are accustomed to focusing on the social pathologies, government neglect, and the causes of the inner city's inexorable decline. We thus know how people feel about the crime, the lack of opportunity, and feelings of being left behind or looked over. But we know less about how people feel when the fortunes of their neighborhoods brighten. How do people feel when gentrification comes to the 'hood?


Source: Freeman, L. (2006). There Goes the ’Hood: Views of Gentrification from the Ground Up . Philadelphia: Temple University Press

Bargaining for Brooklyn: Community Organizations in the Entrepreneurial City

Bargaining for Brooklyn reveals one side of the social process underlying poverty, opportunity and inequality. It lets you understand how elements of social structure, which extend beyond interpersonal relationships –like families- contribute to poverty and its related social problems.
The main topic of the book is how community-based organizations (CBO) work to improve the conditions in their poor neighborhoods. Poor-quality housing may seem like a natural condition of a poor neighborhood. But neither housing nor a neighborhood becomes -or remains- poor in a vacuum.


Source:
Map by James Quinn, ISERP,
Columbia Unieversity


‘A Place to Live’ is a chapter about the evolution of the poor-quality housing in the neighborhood of Williamsburg, and about the working of the CBO ‘Los Sures’ (the Southside United Housing Development Fund Corporation).

 
Source:
brooklyn-queens-expressway/
 It all started when Robert Moses –the city’s immensely
powerful development czar- planned a massive system of highways (the Brooklyn-Queens Expressway), with Williamsburg as a key link. By 1954 Williamsburg looked like it had been partially hit by bombs. And the housing that escaped the bulldozer became even more decayed. 

Groups of new, poorer people arrived, the Hasidic Jews and the Puerto Ricans. They formed what looked like the ideal-typical immigrant community: as the immigrants grew steadily in number, they gave birth to a succession of formal organizations to provide their needs (Thomas & Znaniecki, 1918).


Source: Late 1970s organizing efforts by
Southside United Housing Development
Fund Corporation (Los Sures). Photo
courtesy of Los Sures.
When President Johnson declared the ‘War on Poverty’ in 1965 and the CAP (Community Action Program) was introduced, a fundamental change happened. There was a tense competition over government resources between organizations representing the Hasidim –later formed as the UJP, United Jewish Organizations- and the Puerto Ricans –Los Sures, later representing all Latinos-.

This struggle went on when and in 1997 they were battling over zoning. The NY’s Department of City planning proposed the rezoning of an area surrounding the Williamsburg Bridge. UJO supported the proposal, Los Sures was against it. Not only was Los Sures fighting against the Hasidic –they doubled their population every ten years-, a new fighting front came from the growth machine’s return –consisting of artists, college graduates,…-.
Los Sures, as a member of the alternative rezoning coalition, lost their battle.


This story shows some important lessons about the possibilities of reconnecting poor urban neighborhoods to the broader economic and political systems of the city through the actions of community-based organizations. Because the UJO were able to shape the details of the growth machine’s operation in a way that benefited them substantially.
The book shows an interesting look on the other side of the gentrification, the fight of the current population. Marwell followed Los Sures in the critical moments in 1997, so you get a very accurate describing of their meetings and protests. It is very instructive in understanding community-based organizations.
But it shows only one side of the story, the one of the Latinos. I find it difficult to form an honest opinion when you don’t know the other sides, like the city’s side or the other community, represented by the UJO.
Source: Marwell, N.P. (2007). Bargaining for Brooklyn: Community Organizations in the Entrepreneurial City. Chicago: The University of Chicago Press